


110 HAGAN STREETNorth Grenville, ON K0G1S0
Mortgage Calculator
Monthly Payment (Est.)
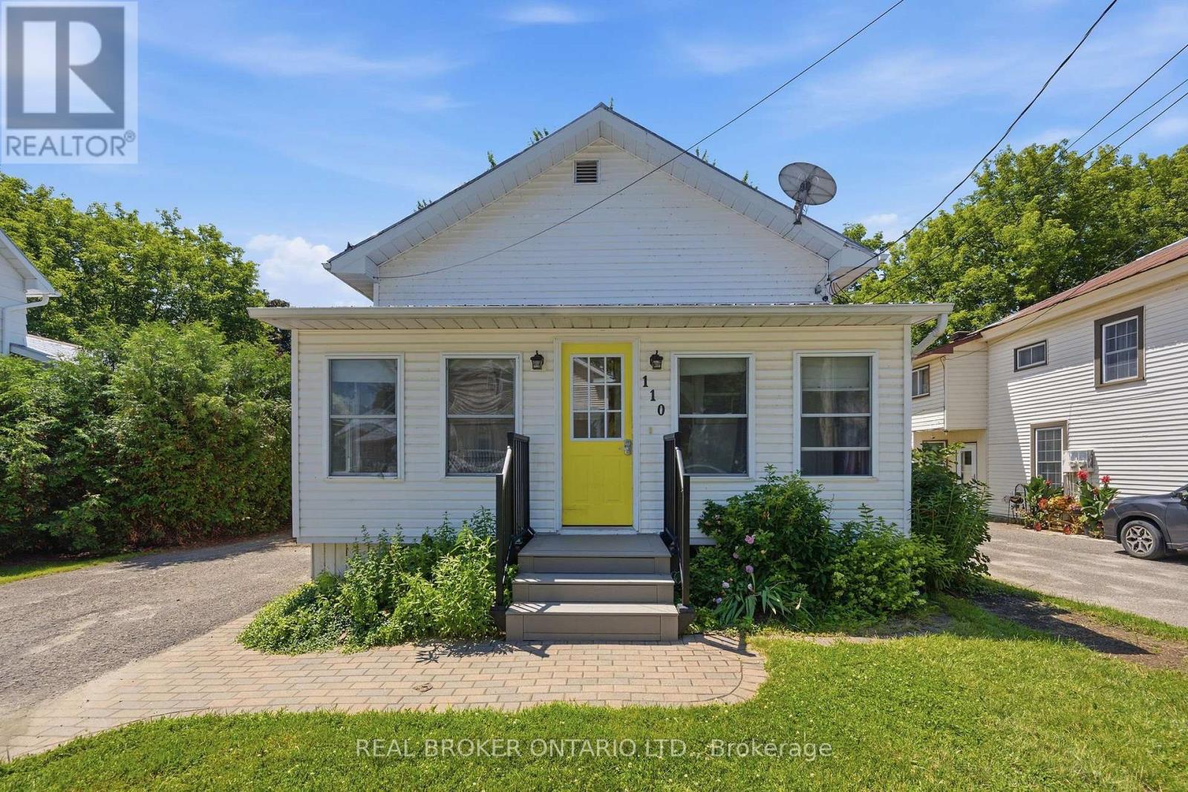
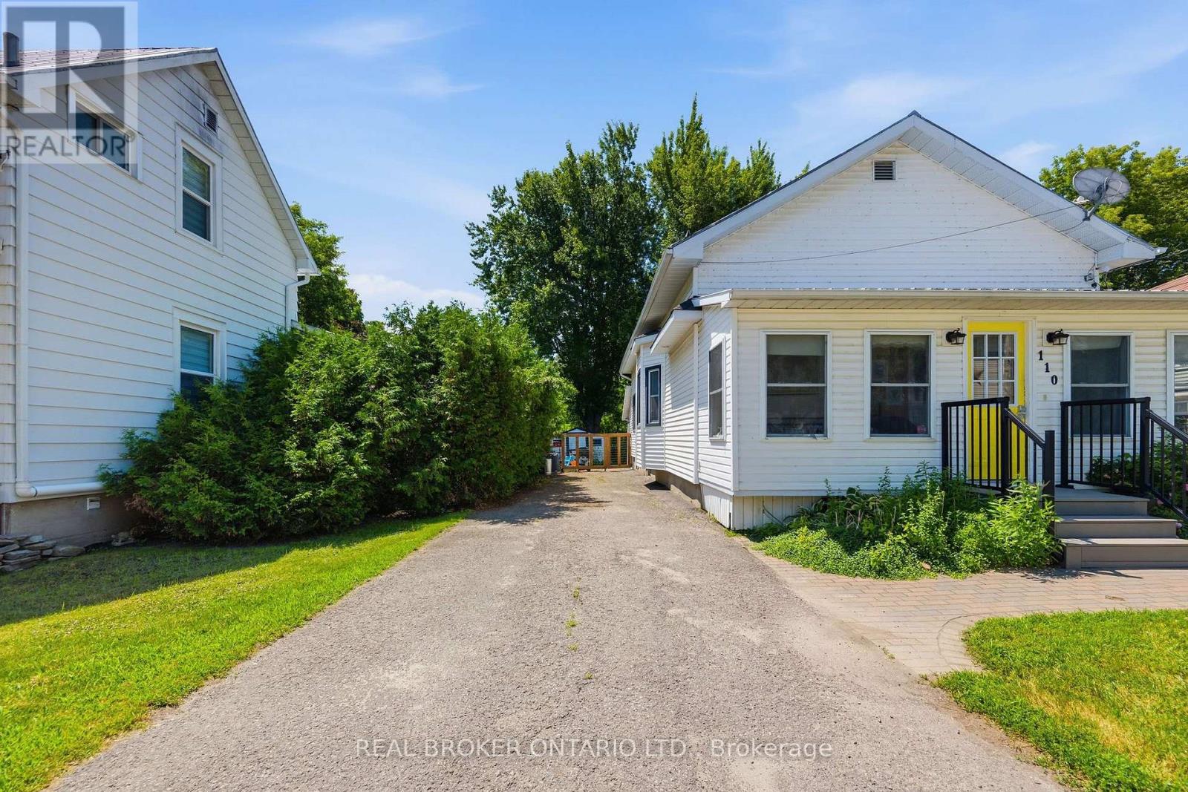
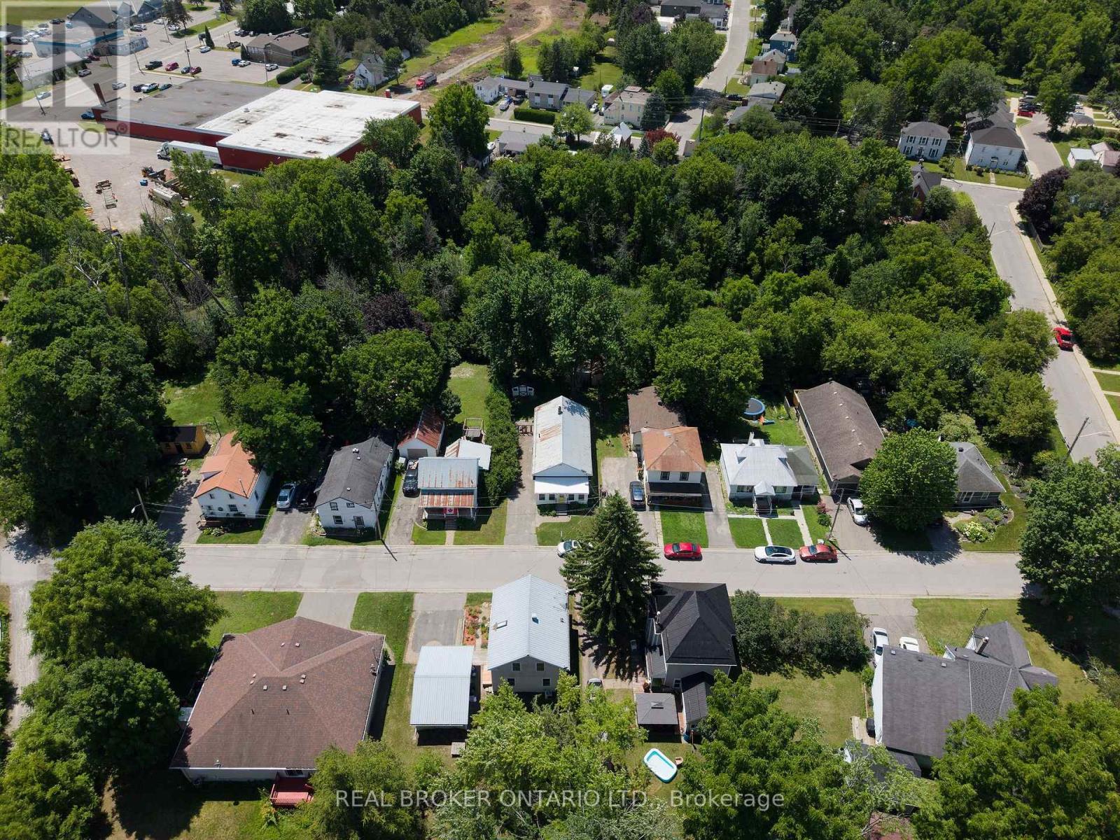
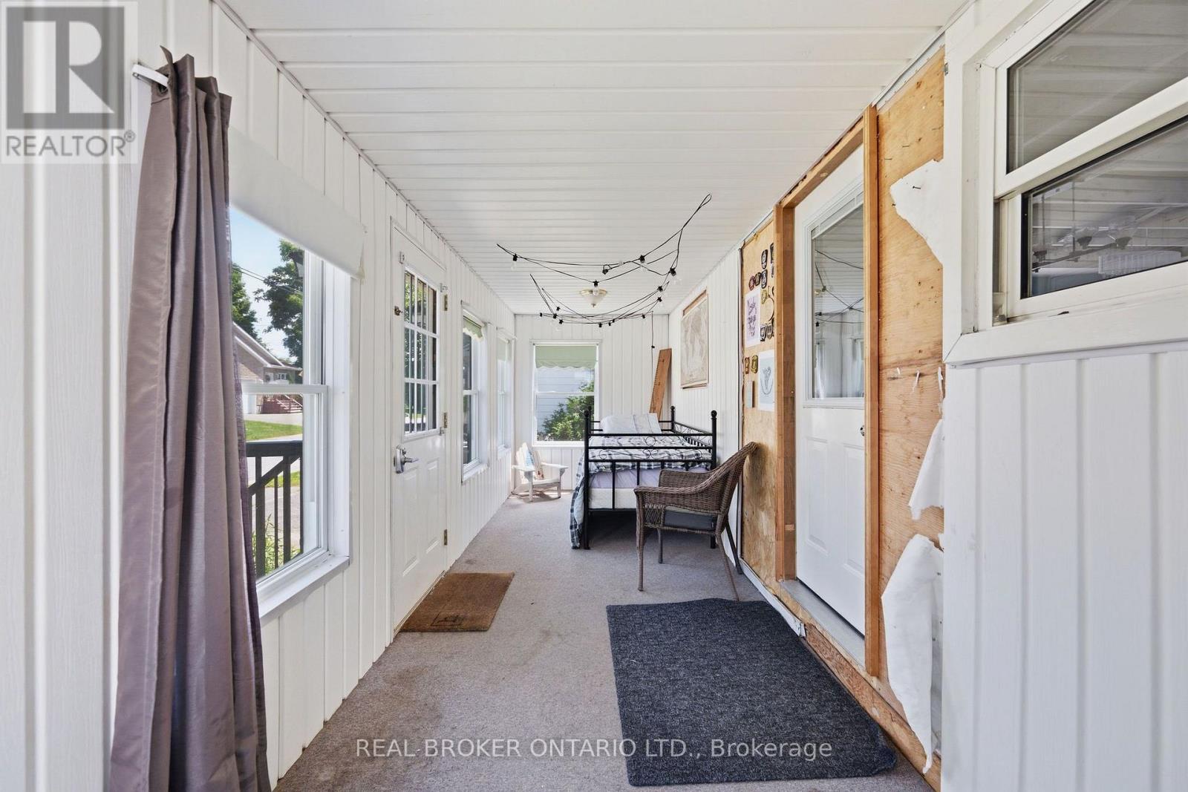
$2,053Easy low maintenance living in the heart of Kemptville! This charming 2 bedroom bungalow has been lovingly and skillfully updated and maintained offering the perfect blend of cozy and style. Backed by the Kemptville Creek, there's no fear of rear neighbours. Inside, you'll find a beautifully updated kitchen with granite countertops, hardwood flooring, beautiful backsplash, stainless steel appliances, and an exposed beam ceiling with perfect rustic lighting. Every room in this home has been thoughtfully curated offering a charming and relaxing atmosphere, there's a natural gas fireplace in the basement, and a spacious primary bedroom on the main floor. The front porch is a perfect versatile space and offers the perfect viewpoint of the street for relaxing with morning coffee. Thoughtful updates completed in 2018 include the kitchen and fixtures, while the natural gas furnace was replaced just six months ago. Outside, enjoy a fully fenced backyard, parking for up to four vehicles, and the convenience of municipal water and sewer. Ideally located close to shopping, restaurants, parks, schools, and all of Kemptville's everyday amenities, this move in ready home is perfect for first time buyers, downsizers, or anyone looking to enjoy easy living in a fantastic community. (id:31684)
| yesterday | Listing updated with changes from the MLS® | |
| yesterday | Listing first seen on site |



The trademarks MLS®, Multiple Listing Service® and the associated logos are owned by The Canadian Real Estate Association (CREA) and identify the quality of services provided by real estate professionals who are members of CREA. Used under license.
The trademarks REALTOR®, REALTORS®, and the REALTOR® logo are controlled by The Canadian Real Estate Association (CREA) and identify real estate professionals who are members of CREA. These trademarks are owned or controlled by The Canadian Real Estate Association (CREA) and identify real estate professionals who are members of CREA (REALTOR®) and/or the quality of services they provide (MLS®).
This REALTOR.ca listing content is owned and licensed by REALTOR® members of The Canadian Real Estate Association.